Hua Hin
CABANAS
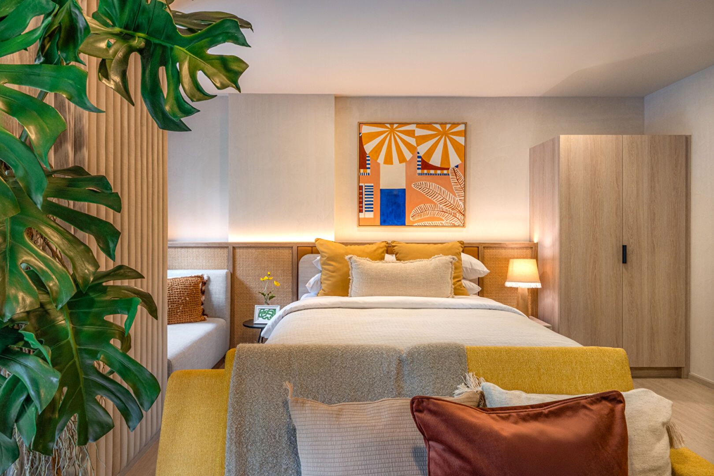
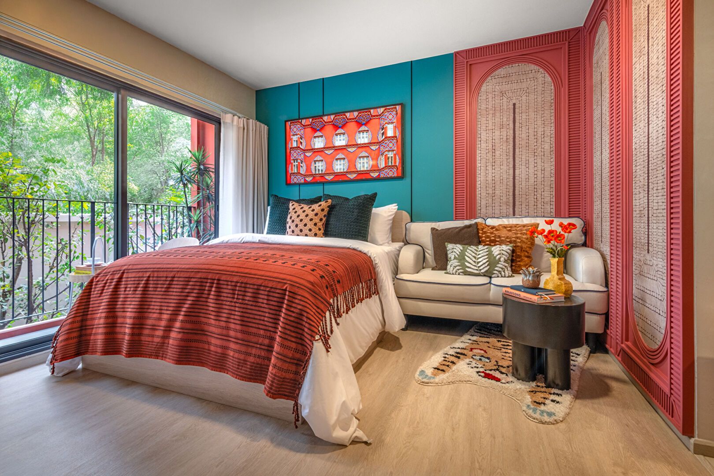
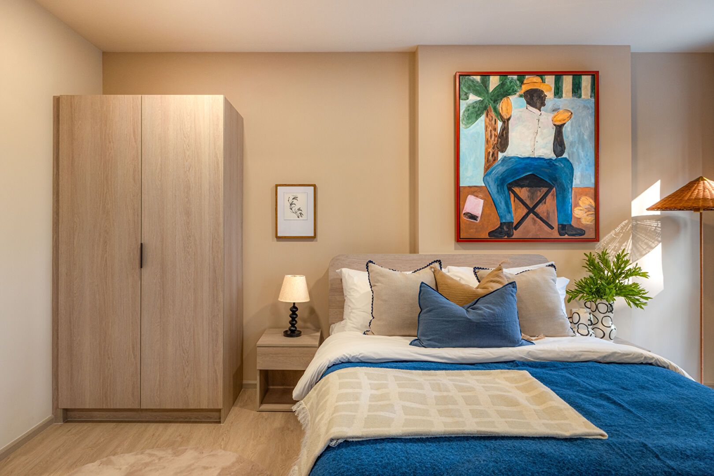
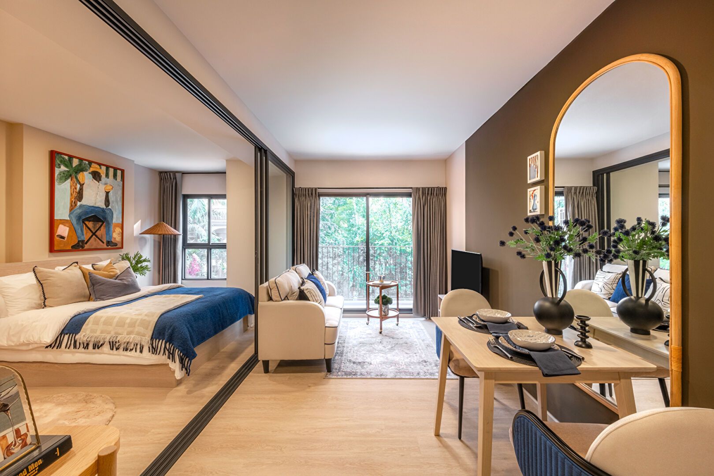
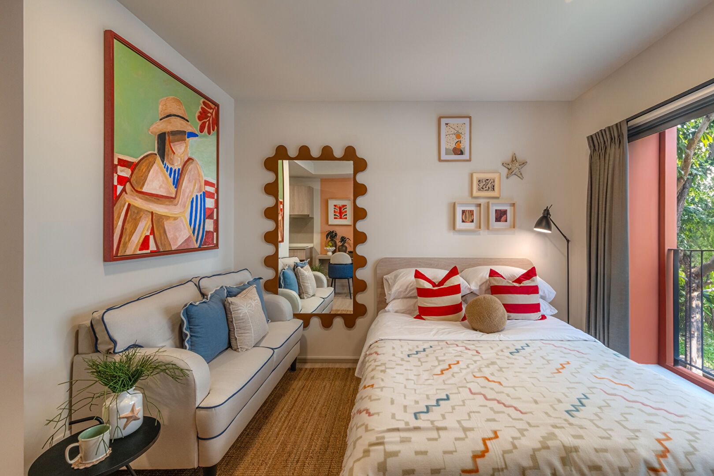
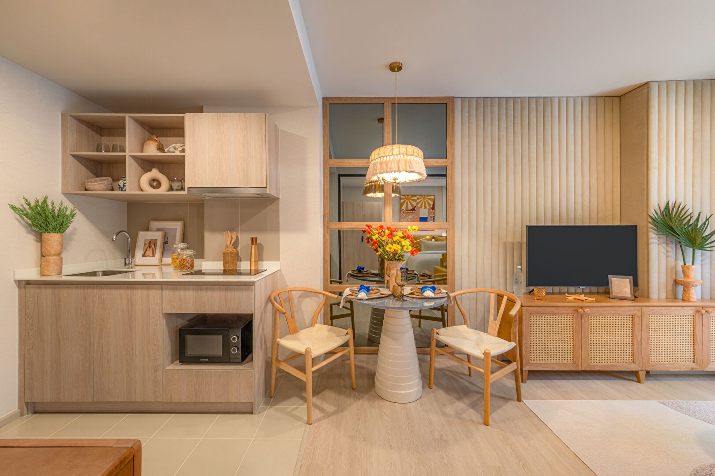
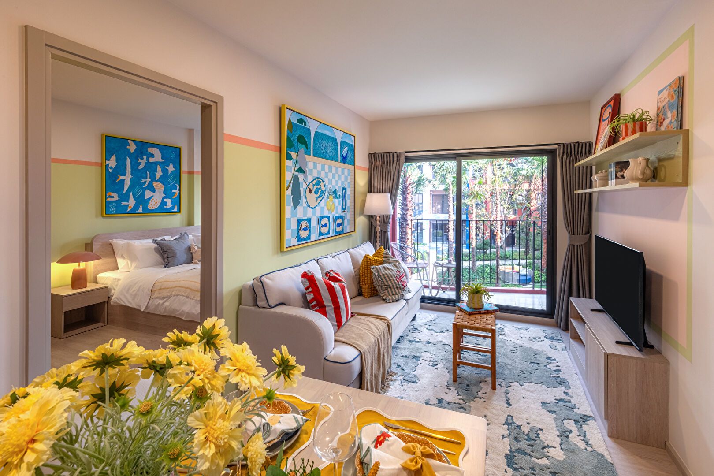
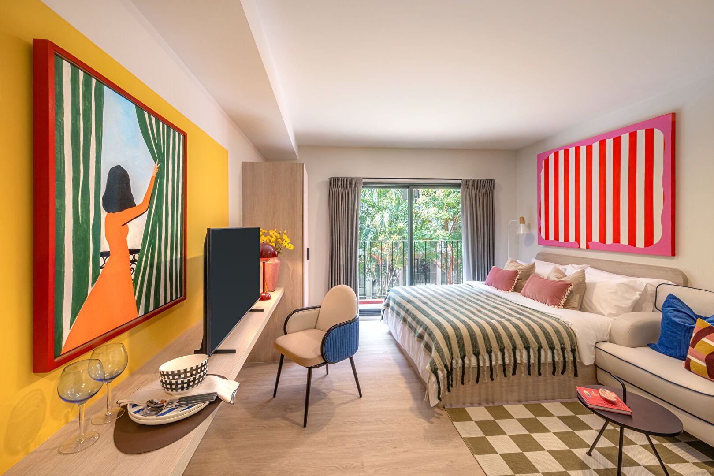
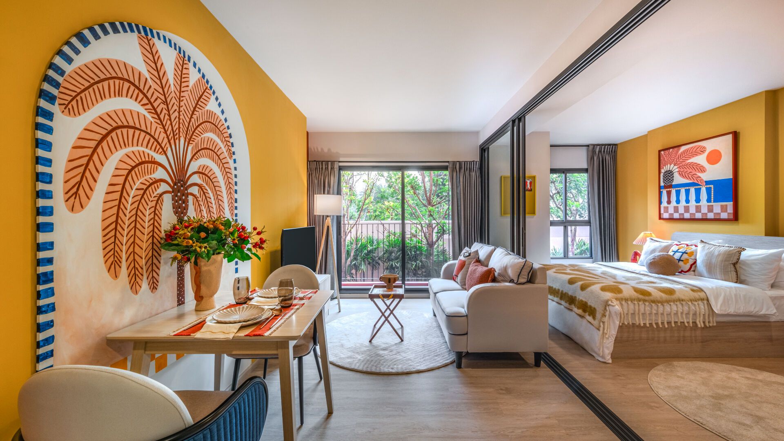
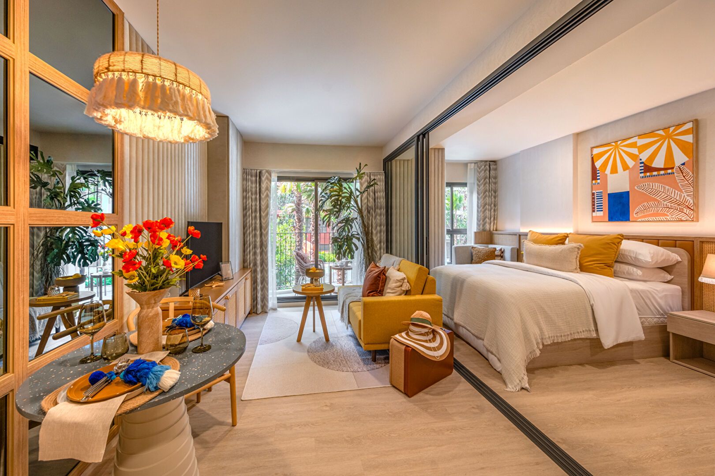
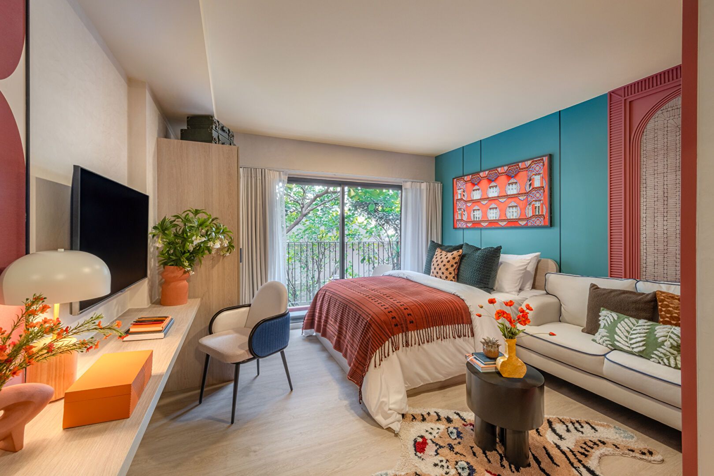
1 to 2 Beds · 1 to 2 Baths · Floor area: 25 to 75.5 m²
Project: Cabanas Hua Hin
Developer: Sansiri
Delivery: 2025
Price
From $ 84,000
From ฿ 2,790,000
Description
Cabanas Hua Hin is a resort-style condominium project by Sansiri PLC. Located in one of Hua Hin’s most vibrant neighborhoods, the project features unique Portugal-inspired architectural design and extensive facilities. It comprises 426 units across three low-rise buildings.
Project details
- Project Type: Condominium
- Buildings: 2 buildings of 8 floors, 1 building of 2 floors
- Total Units: 426 units
- Parking: 86 lots (approx. 20%)
- Completion: Expected June 2025
Unit types
- 1 Bedroom (S): 25.00 to 25.75 sqm
- 1 Bedroom (M): 32.50 to 34.25 sqm
- 2 Bedroom, 1 Bathroom: 49.25 to 51.75 sqm
- 2 Bedroom, 2 Bathroom: 61.00 to 66.25 sqm
- Villa: 66.75 to 75.50 sqm
Facilities
- Resort-style multi-level swimming pools
- Kid’s jungle fun pool with water play features
- Units with direct pool access available
- Living Palm Court and Portugal-inspired courtyard
- Sunken lounge, Cabanas terrace, and rooftop relaxation zone
- Lobby Lounge and Co-working Living Room
- Fitness Centre
- Garden and outdoor recreation areas
- Kid’s club
- Laundry room
- EV charging stations
- 24-hour security
Location
- Tamarind Market: 300 m
- Cicada Market: 1 km
- Vana Nava Water Jungle: 1.5 km
- Bluport Hua Hin: 2.5 km
- Hua Hin Hospital: 3 km
- Hua Hin Train Station: 3.5 km
- San Paulo Hospital: 3.5 km
- Hua Hin Airport: 12 km
Payment terms and fees
- Booking Fee: THB 50,000 (1 Bedroom), THB 100,000 (2 Bedroom and larger)
- Contract Payment: 30% within 14 days of booking
- Final Payment: 70% upon transfer
- Sinking Fund: THB 500 per sqm (one-time payment)
- Common Area Fee: THB 60 per sqm per month (paid 1 year in advance)
Investment potential
Positioned in one of Hua Hin’s most vibrant and growing neighborhoods, Cabanas Hua Hin is a standout investment. With its unique architectural flair, strong brand recognition from Sansiri, and proximity to lifestyle attractions, this project offers strong potential for rental income and long-term value appreciation.
Key features
- Prices start from THB 2.79 million
- Developed by Sansiri PLC
- 1-2 bedroom and villa units from 25 to 75.50 sqm
- Resort-style pools, fitness, and co-working lounge
- Some units feature direct pool access
- 300 m to Tamarind Market, 1 km to Cicada Market
- Expected completion in June 2025
Ask about Cabanas Hua Hin